Tile work, planned for Gulf Coast living

Sarasota tile installation & bathroom remodeling—with the details explained

Explore practical project guidance, compare options and request a consultation for tile floors, bathrooms, showers and tub-to-shower conversions.
  • Clear project discovery
  • Material-aware planning
  • No-pressure estimate request
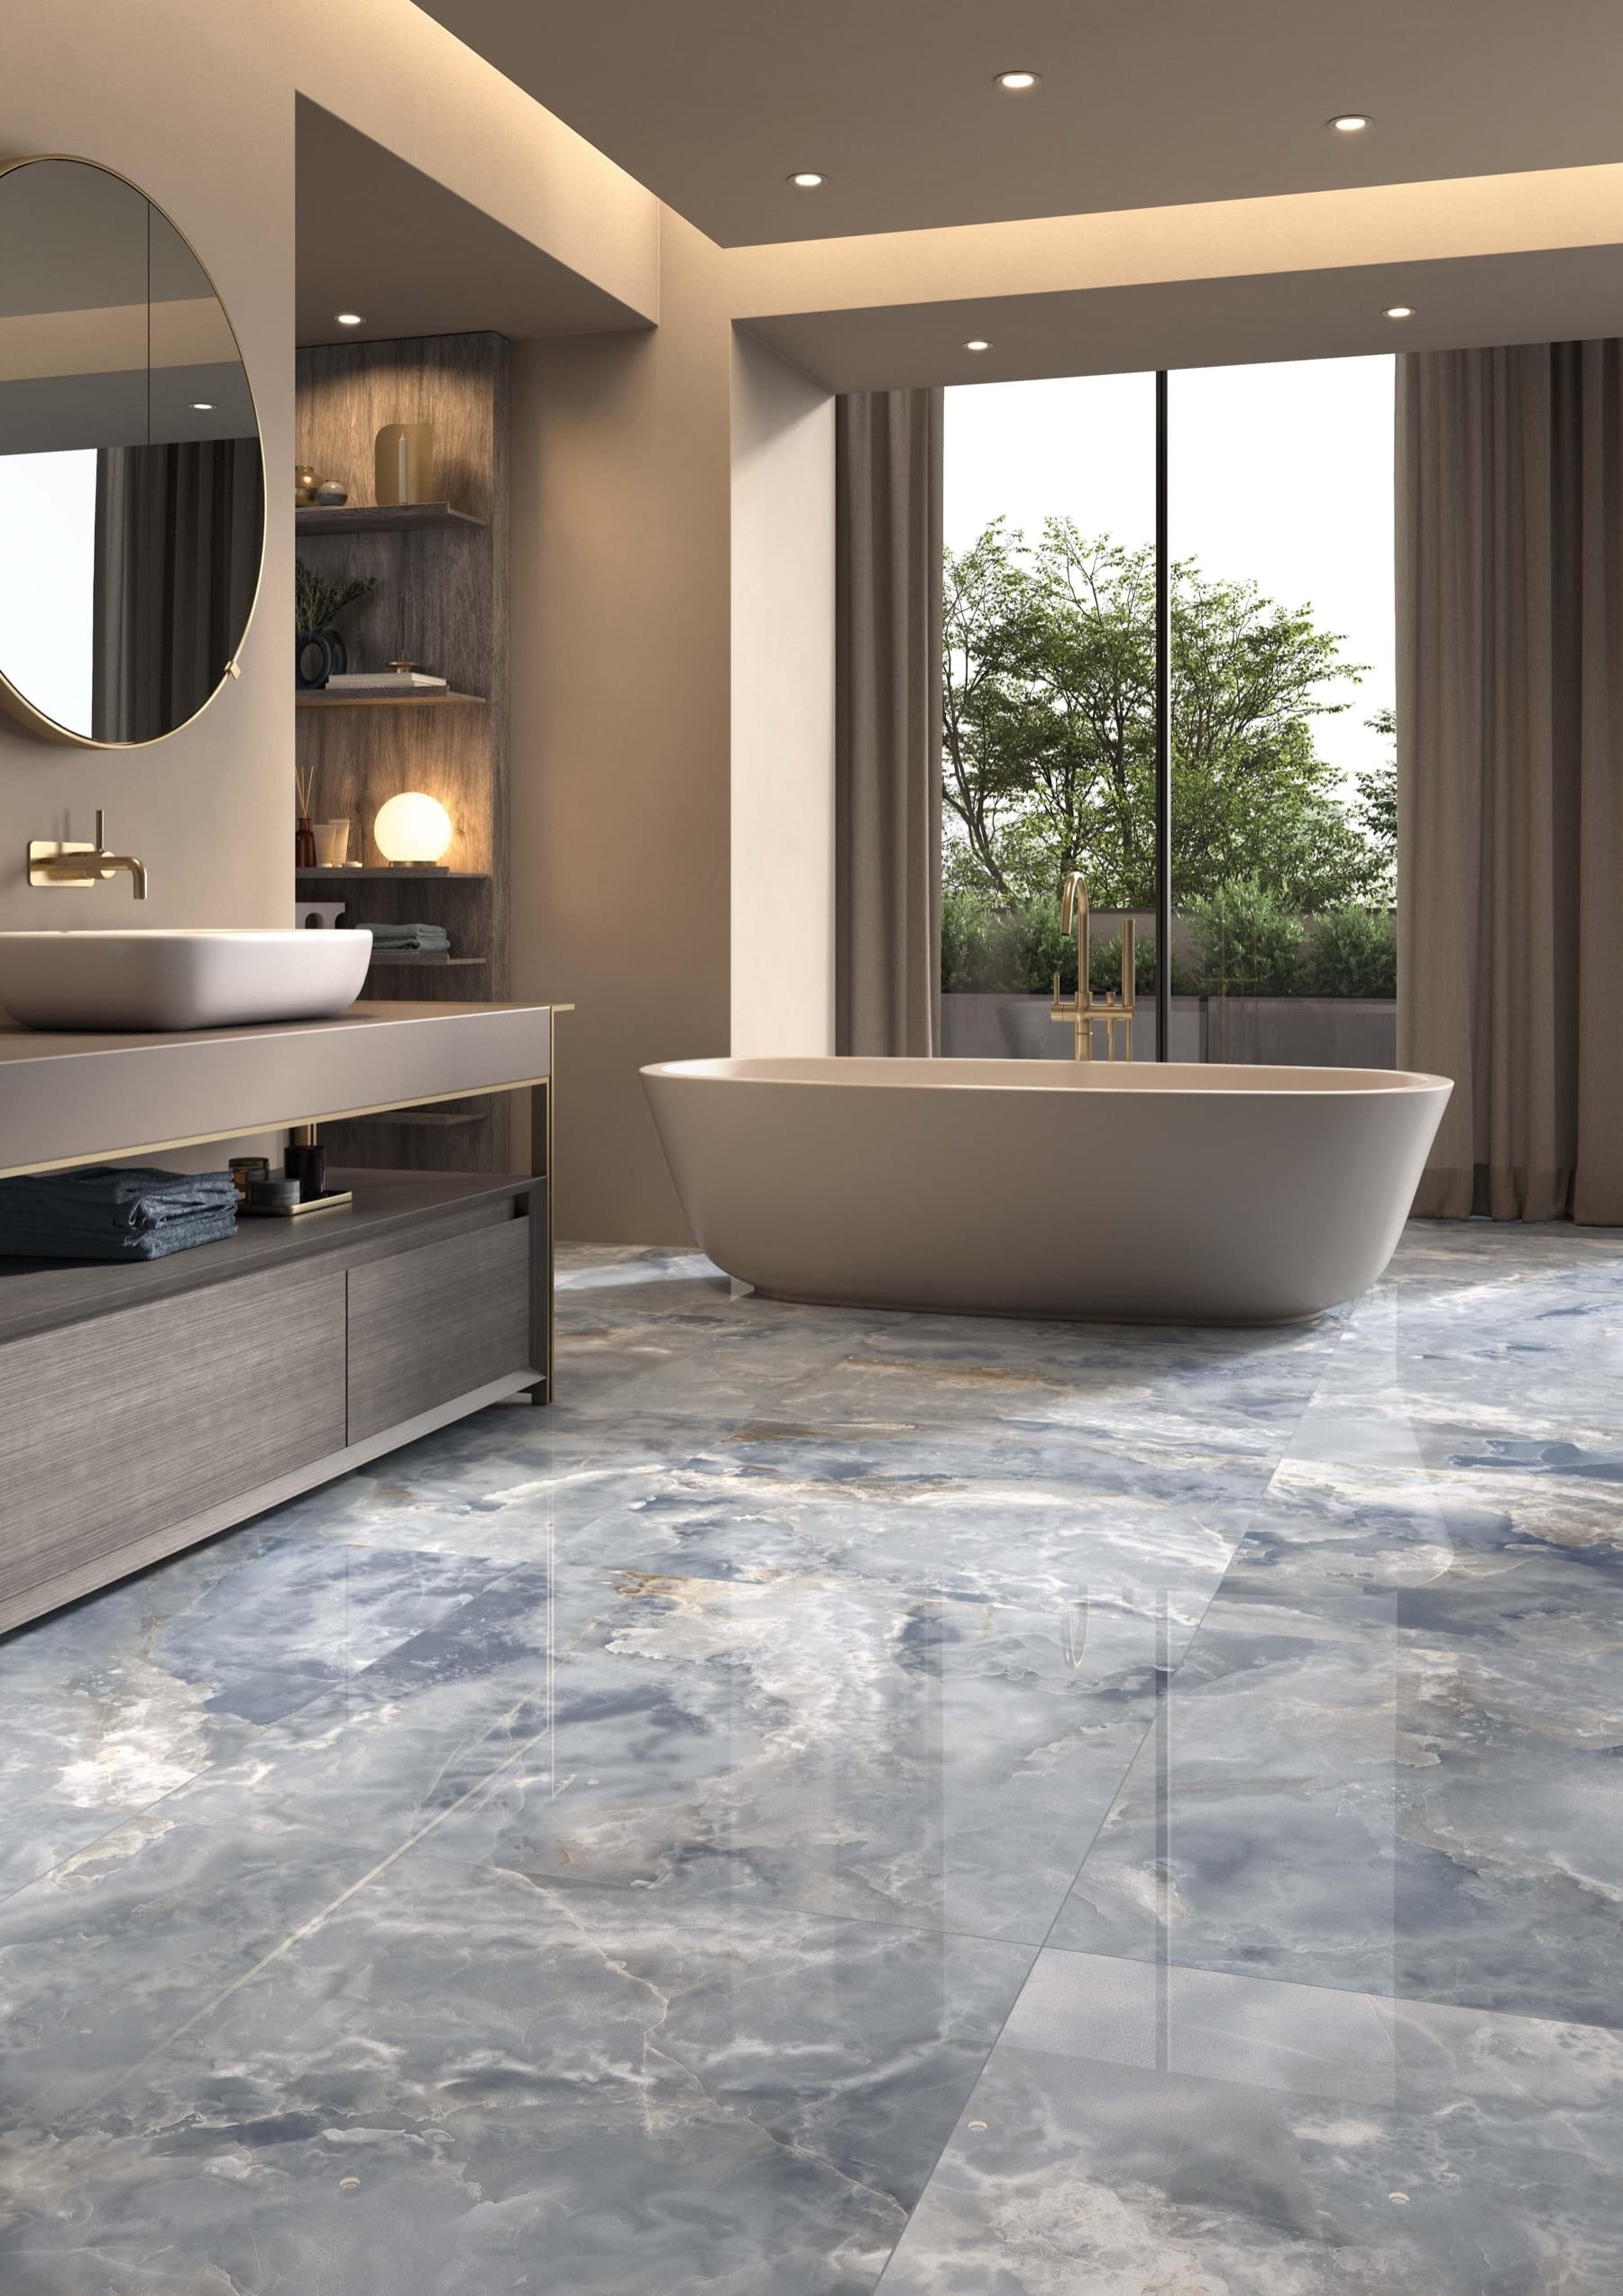
Contemporary bathroom with a freestanding tub and glossy blue-gray marble-look floor tile
Marble-look floor tile creates a reflective surface across a bath-focused layout.
Built around your spaceLayout, substrate and use come first
Useful before the estimateCosts, materials and tradeoffs explained
Local planningSarasota climate and home conditions considered

Focused services

One clear page for every project goal

Each service has its own scope, planning questions and decision path. That makes the site easier for homeowners—and avoids competing pages targeting the same search.

Finished bathroom with vanity, window, and glass-enclosed tiled shower
01

Bathroom remodeling

Plan a better bathroom around waterproofing, layout, tile choices, comfort and long-term care.

Explore this service →
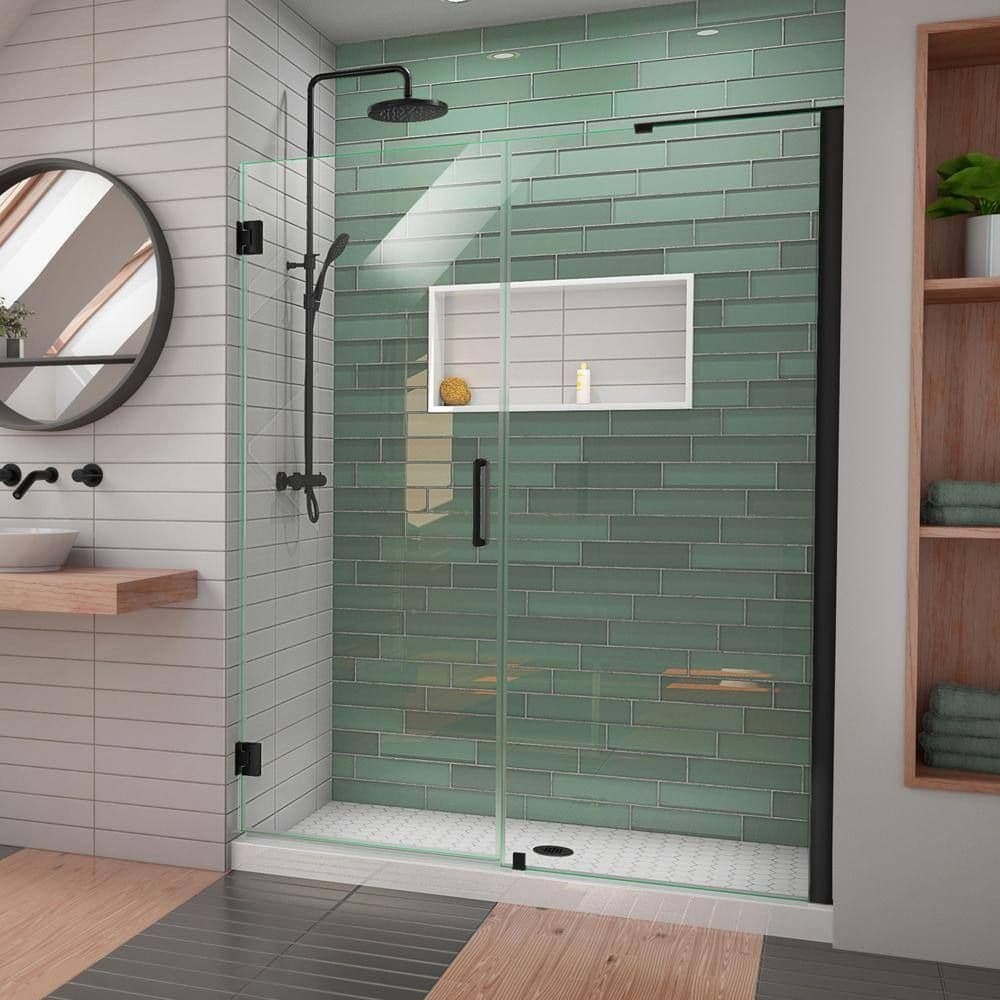
Bathroom with green tile feature wall, vanity, and glass shower
03

Bathroom tile

Coordinate bathroom floors, walls, niches, edges and grout as a complete visual and functional system.

Explore this service →
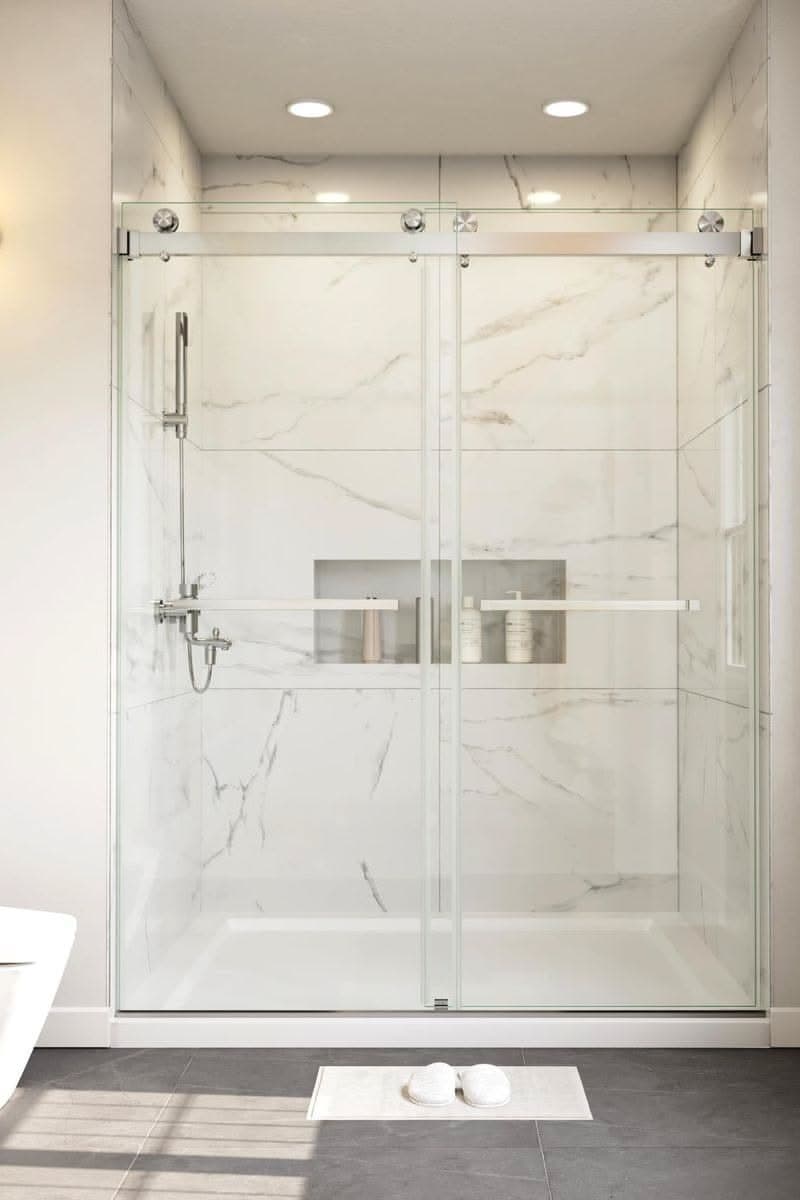
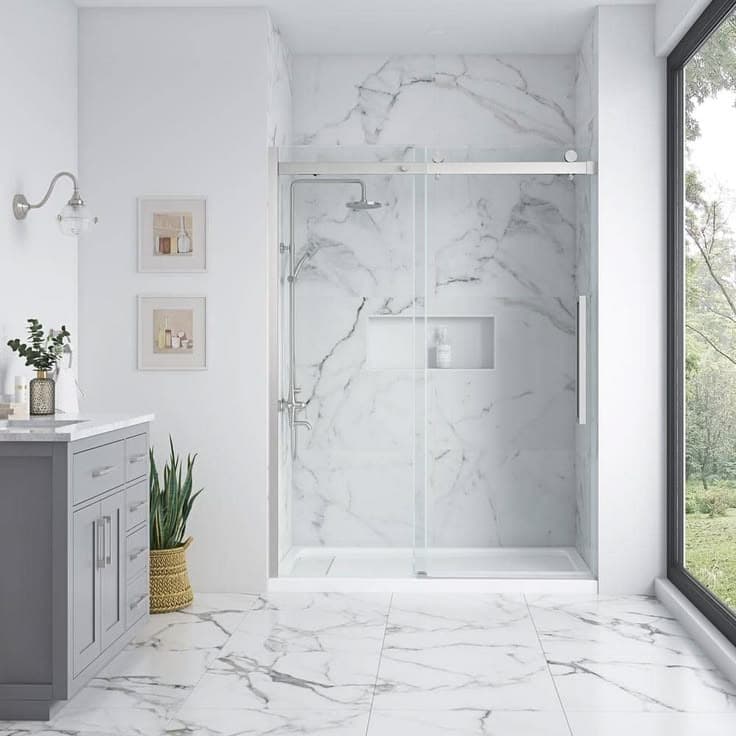
Bright walk-in shower with marble-look wall tile and glass enclosure
04

Shower remodeling

Design a shower from the waterproofed assembly outward, with layout and daily use in mind.

Explore this service →
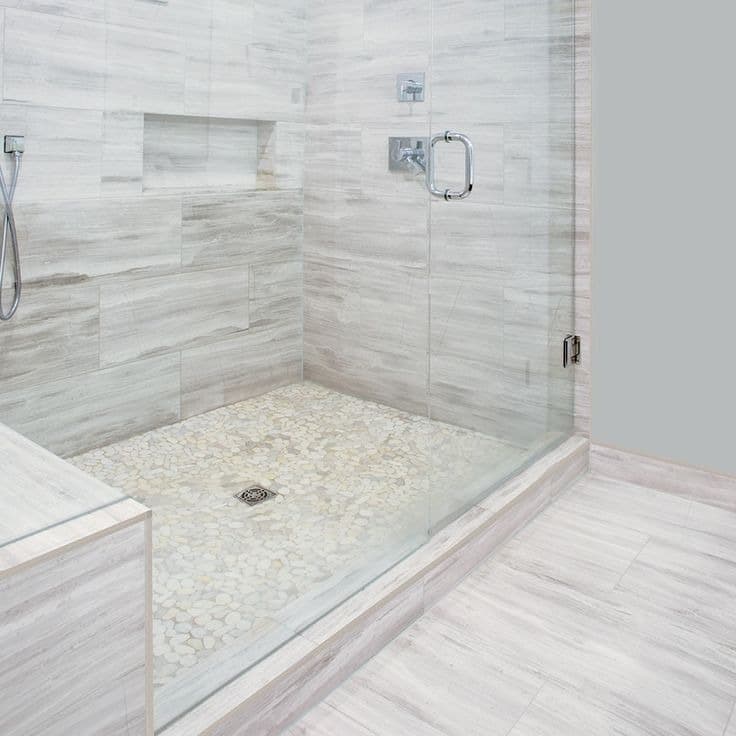
Glass-enclosed walk-in shower with marble-look tile and pebble floor
05

Tub-to-shower conversion

Replace an underused tub with a shower designed around entry, drainage, controls and storage.

Explore this service →
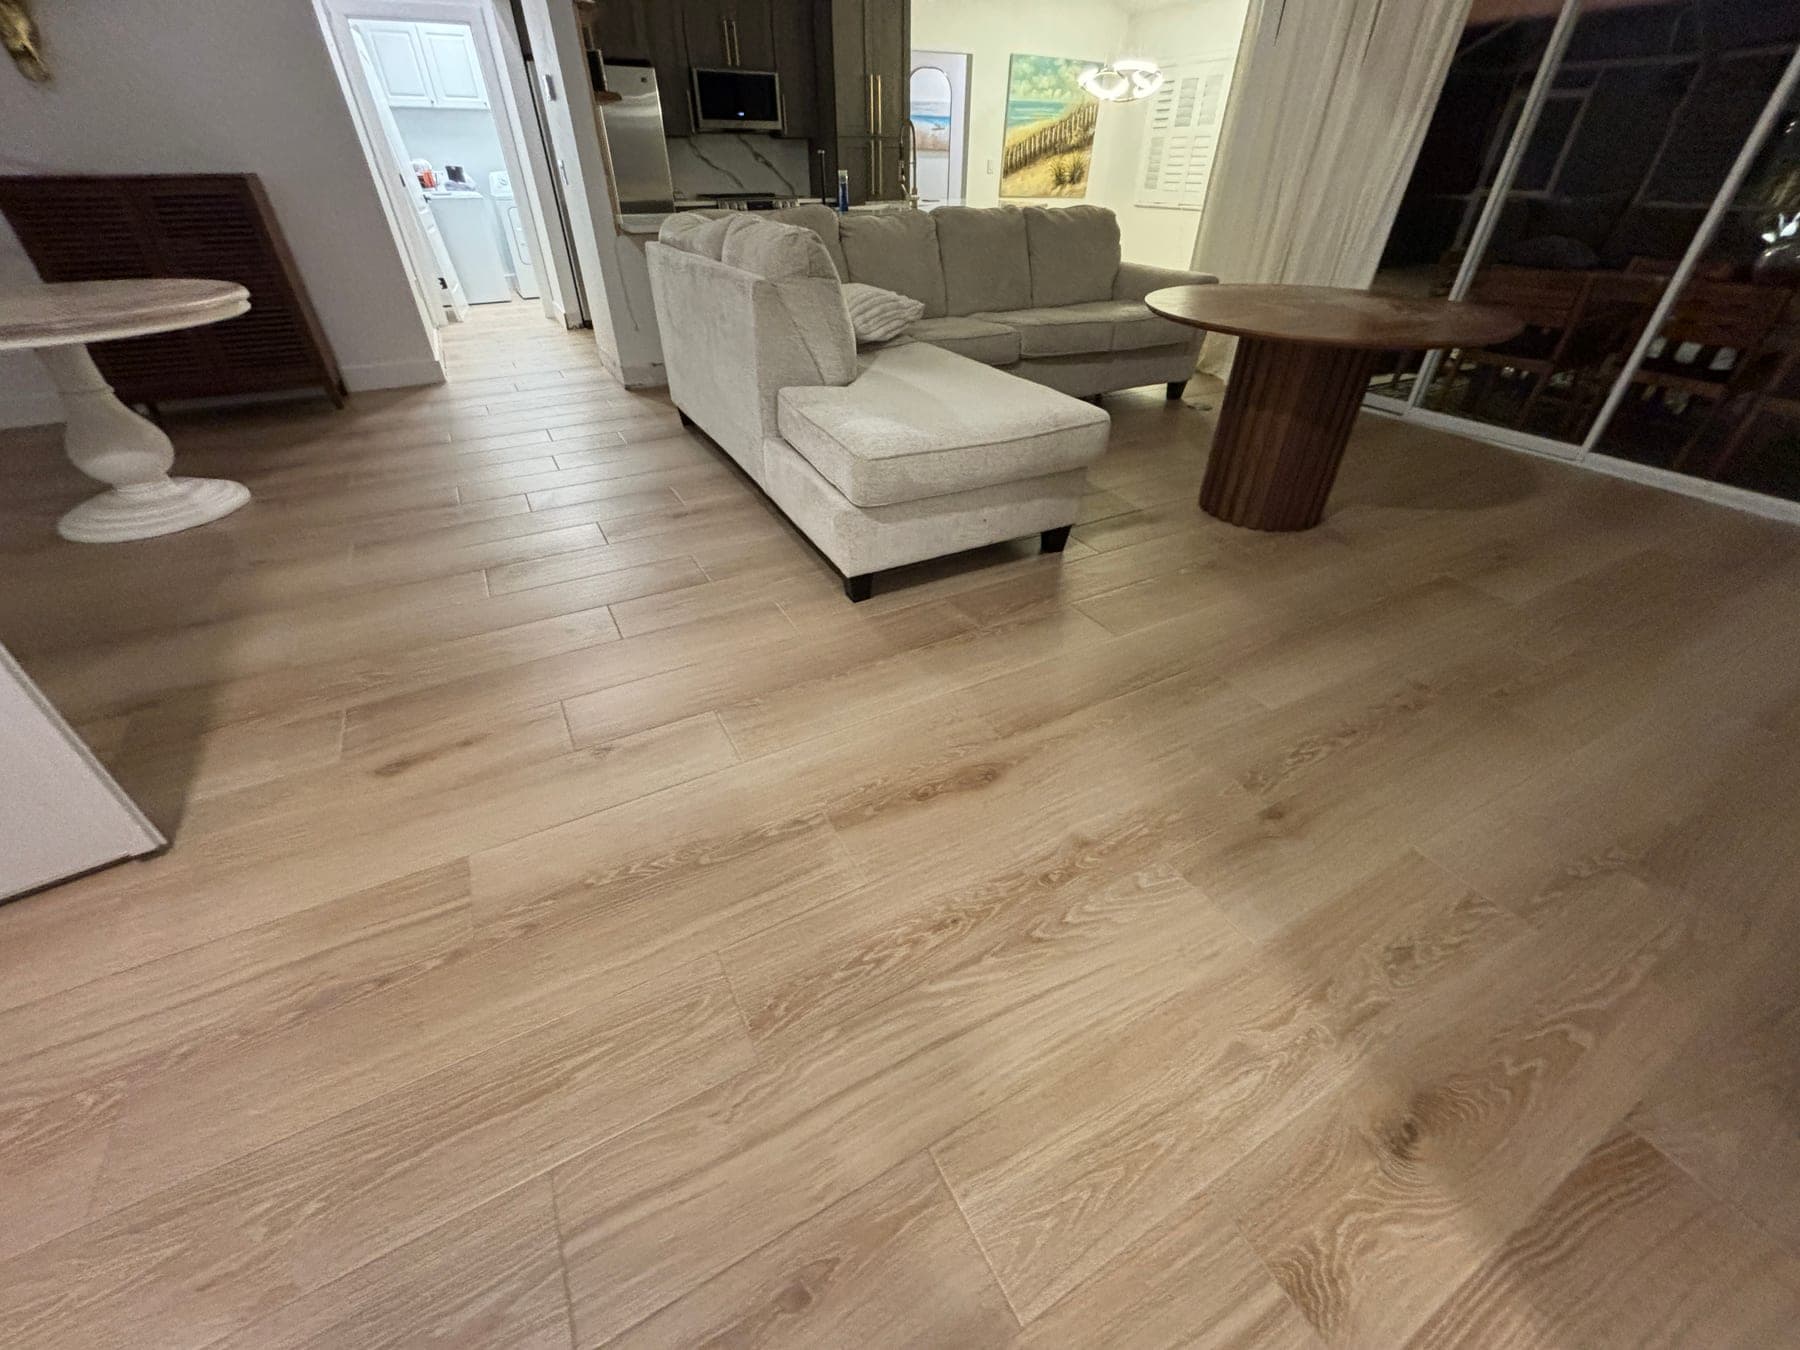
Wood-look floor tile extending through a connected living and dining area
06

Tile flooring

Choose and install tile floors around slab conditions, long sightlines, traction, transitions and maintenance.

Explore this service →

A better first conversation

Tell us what you are changing—not what you think you need to buy

Dimensions, goals and known concerns help frame a useful conversation. You do not need final tile selections or a finished design to get started.

  1. Share the room and goal.Tell us what is working, what is not and who uses the space.
  2. Add context.Include approximate size, timing, location and any known concerns.
  3. Discuss next steps.We review the request and follow up using the contact details provided.

Project consultation

Tell us about your space

We use your information only to respond to your project request.

Tile and shower details

See how layout choices change the finished space

Bright walk-in shower with marble-look wall tile and glass enclosure
A bright walk-in shower layout with large tile and a glass enclosure.
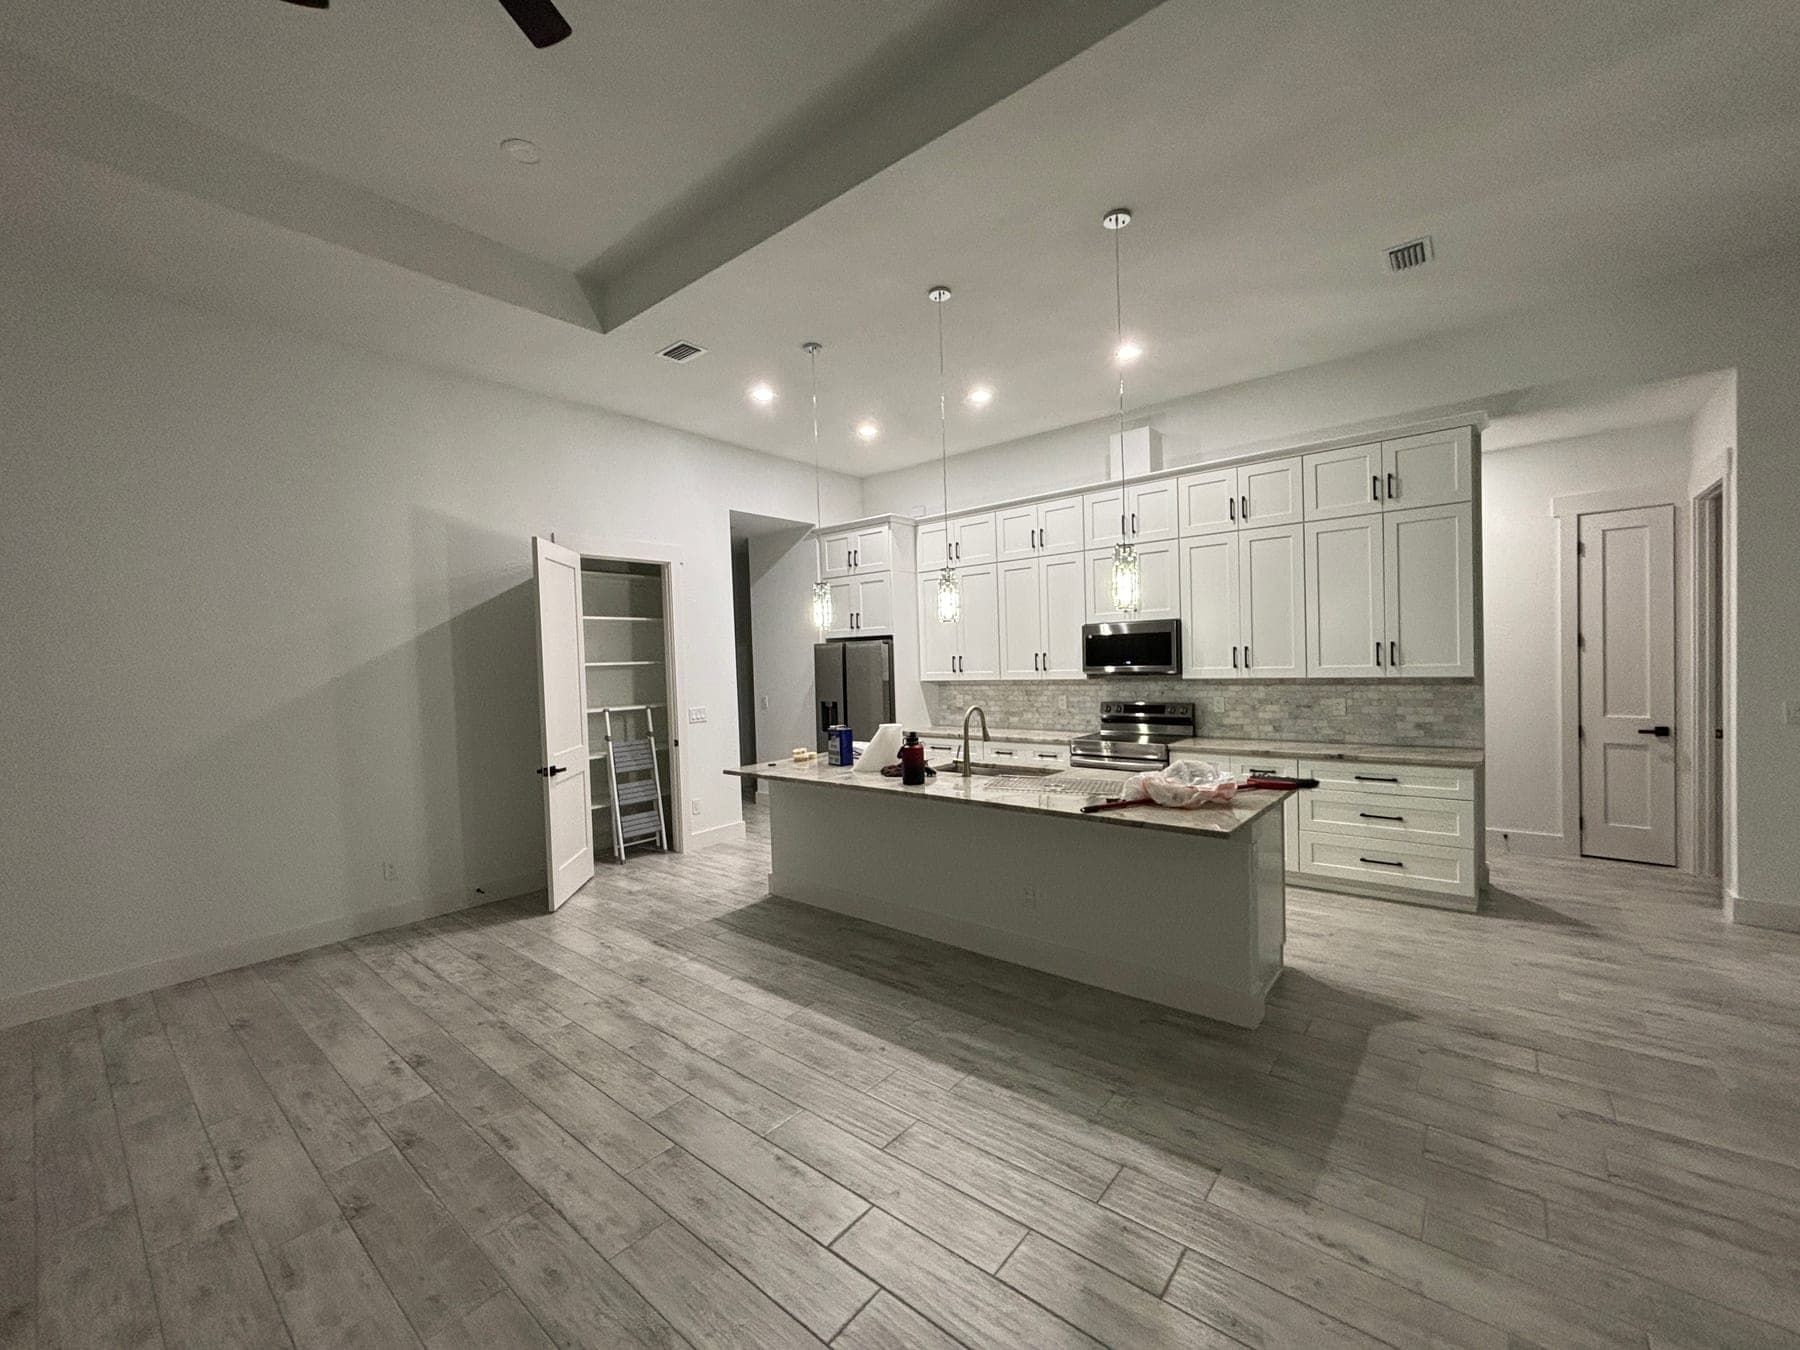
Gray wood-look tile floor in a bright open kitchen
Long kitchen sightlines make layout direction, transitions and consistent spacing easy to see.
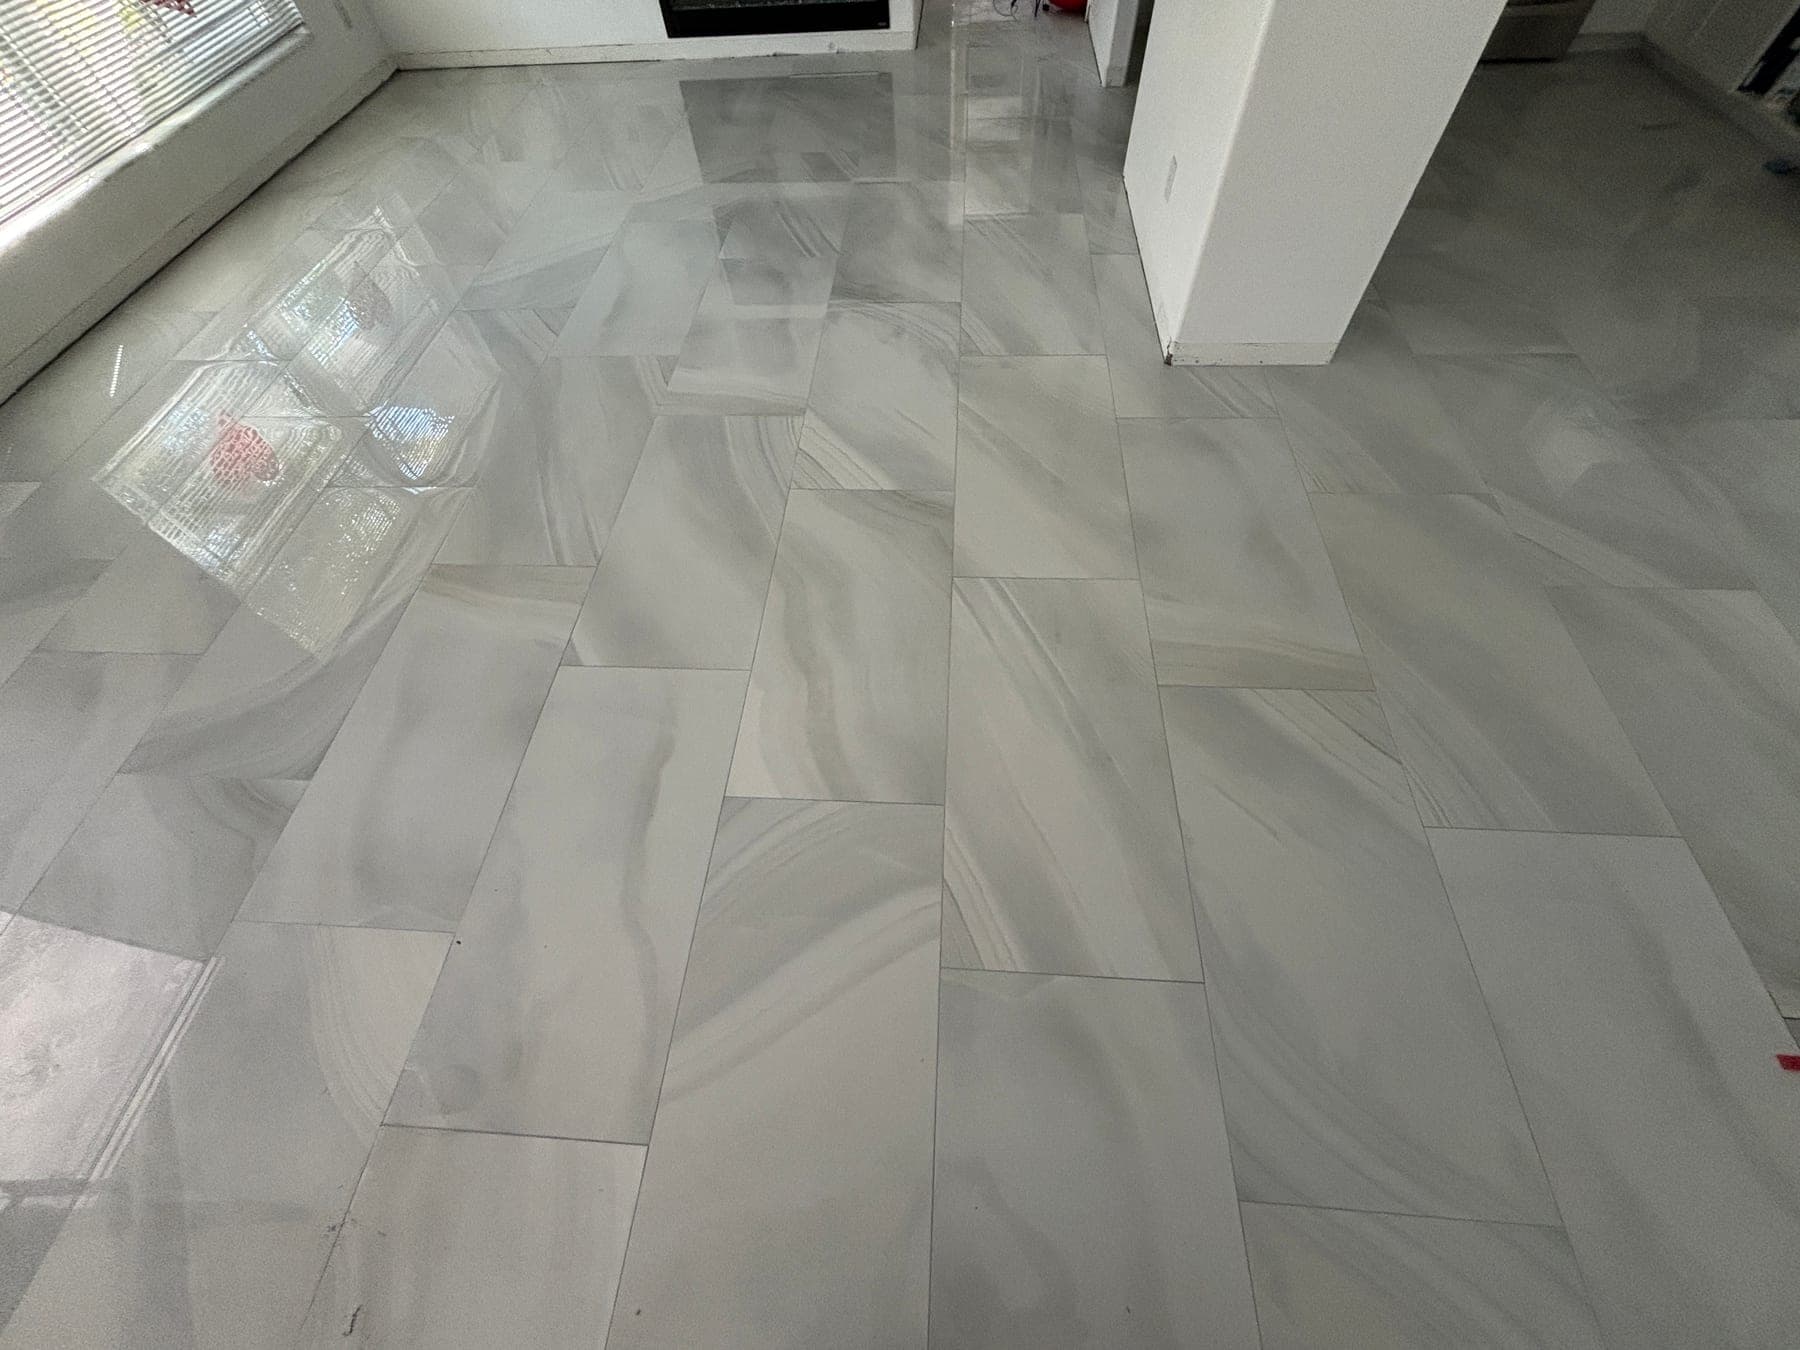
Glossy marble-look rectangular floor tile across an interior room
Rectangular marble-look tile can create a continuous surface when layout and substrate flatness are planned.

Explore tile flooring planning for Sarasota homes →