01
Shortlist for project fit, not the loudest promise
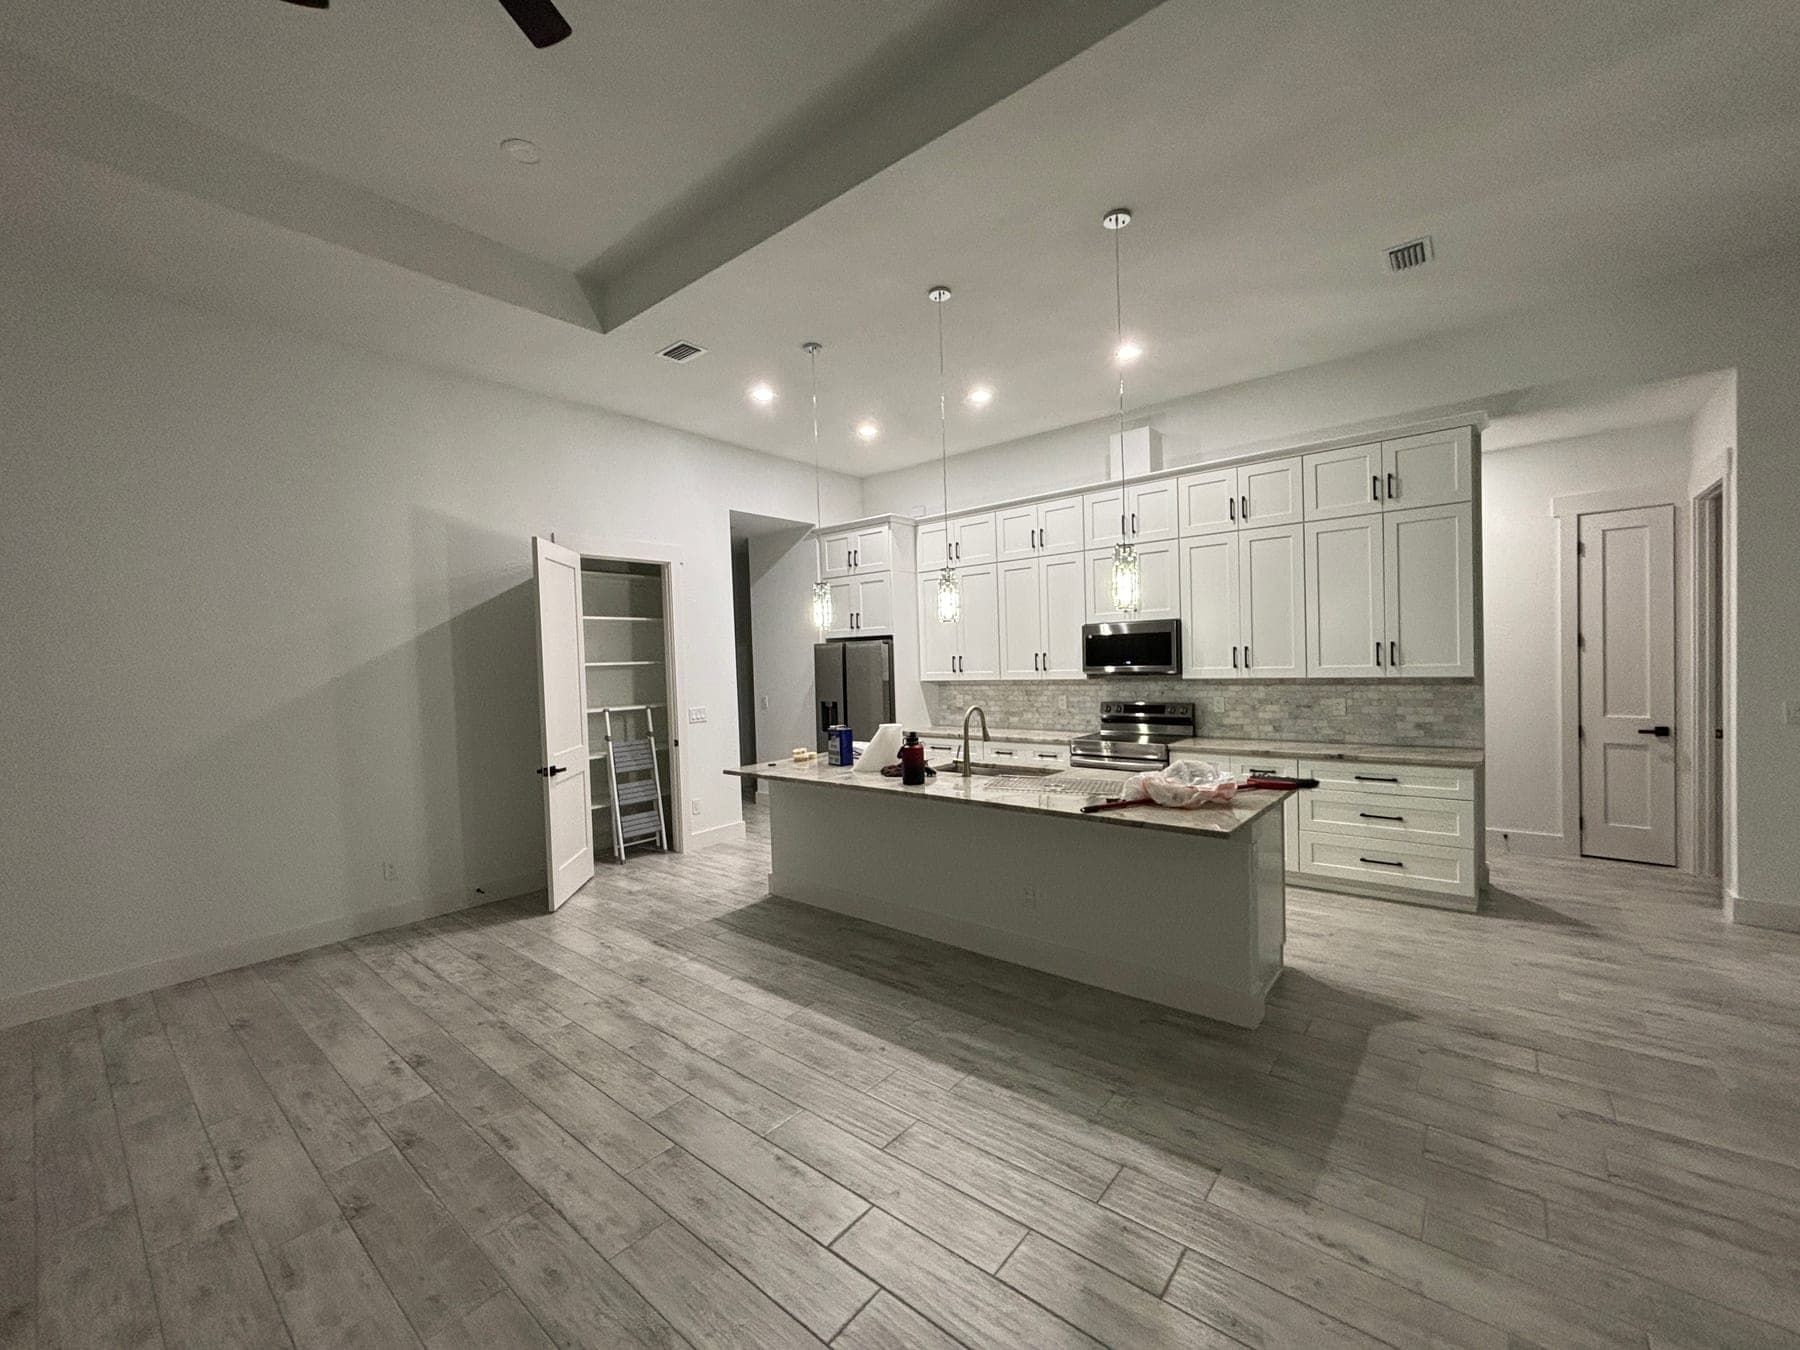
Start by defining the floor you actually need installed. Note the rooms, current surface, approximate tile format, occupied-home constraints and whether the property is a house or condominium. An installer who is a good fit for a small, empty-room replacement may not be the best fit for continuous 24×48 tile through an occupied open plan. Use websites, referrals and project images to identify candidates, but look for specific relevance: floor preparation, connected layouts, transitions and the type of access your property requires. A broad claim to handle every tile project reveals less than a thoughtful explanation of comparable challenges.
Treat online material as an invitation to verify, not proof by itself. Images can demonstrate design ideas or explain tile formats, yet they do not establish who completed the work unless ownership and context are clear. Reviews are more informative when they describe communication, preparation, cleanliness and problem handling rather than only saying the floor looks good. Before scheduling visits, ask whether the installer evaluates substrate conditions, provides a written scope and will coordinate the tile format you are considering. These screening questions save time while keeping the shortlist open to firms that communicate plainly instead of marketing aggressively.
02
Prepare one project brief for every candidate
Give each installer the same starting information so their recommendations and proposals can be compared. Include room dimensions if available, wide photographs, close-ups of cracks or loose areas, desired tile, property access, target timing and the rooms that must remain usable. Mention pets, furniture, exterior entry routes and any planned cabinetry, painting or appliance work. For a condominium, obtain current association requirements before the visit if possible. A consistent brief discourages one bidder from assuming an empty home while another includes daily protection and phasing, a difference that can otherwise make totals look misleadingly far apart.
Do not try to diagnose the slab in the brief. Describe what you see and any known history, including previous floor removal, recurring cracks, hollow-sounding tile or signs of moisture, then let each candidate explain what needs verification. Also identify decisions that are still open. If tile has not been purchased, say so; if it has, share the manufacturer, series, size, finish and quantity. This helps the installer evaluate handling, layout and ordering risk without guessing from a sample photo. A concise, factual brief tends to produce a more focused site visit and exposes differences in how candidates approach the same information.
03
Notice what the installer inspects and asks
A useful site visit goes beyond measuring square footage. The installer should look at the existing finish, visible cracking, transitions, door clearances, fixed cabinets, sliding doors, room-to-room sightlines and paths for material and debris. They may need to explain which slab conditions remain concealed until removal. Listen for questions about who occupies the home, where furniture can move and whether access must remain open. In Sarasota’s bright, connected interiors, layout and surface-plane issues can be apparent across several rooms, so a candidate should consider the visual field rather than quote each room as an isolated rectangle.
Good questions are evidence of planning, not indecision. An installer may ask about shade variation, preferred orientation, grout expectations, attic stock and coordination with baseboards or appliances. They should distinguish an observation from a conclusion that needs testing. Be cautious if someone guarantees a perfect hidden slab, dismisses every crack without examination or names a cure-all product immediately. Competence often sounds conditional: “If removal reveals this condition, these are the next checks and options.” Ask the candidate to note important assumptions in the proposal so the careful conversation at the site does not disappear into a one-line installation price.
04
Compare preparation plans before finish promises
The finished floor depends on what happens between the old surface and the new tile. Ask each installer how residue will be removed, how flatness will be assessed and how visible cracks will be evaluated. The answer should relate to the observed substrate and chosen tile rather than repeat a memorized product list. With larger formats, surface correction can be an important scope item because edge-control devices cannot make an uneven slab flat. You do not need to prescribe a method; you need a proposal that describes known preparation, identifies allowances or exclusions and explains how additional findings receive approval.
Material compatibility is another useful comparison point. Ask which setting and preparation product categories are anticipated, when final choices will be confirmed and where product information will be recorded. A substitution caused by availability should be reviewed for application, not accepted only because the packaging appears similar. Also ask how the installer periodically checks mortar transfer and keeps joints ready for grout. These questions are not a request for trade secrets. They show whether the candidate connects surface condition, tile characteristics and installation materials into one planned assembly instead of treating every product decision as separate.
05
Use layout discussion as a practical skills test
Ask candidates how they would choose direction and starting references for your actual rooms. A thoughtful answer should consider the main entrance, longest views, hallways, kitchen island, sliding doors and transitions—not rely on a universal rule. Request a process for approving the layout before widespread setting begins. This could involve reference lines, a drawing or a dry arrangement of representative pieces. The objective is not to demand an exact layout during a preliminary visit; it is to learn whether the installer anticipates competing alignments, visible cuts and walls that may not be square.
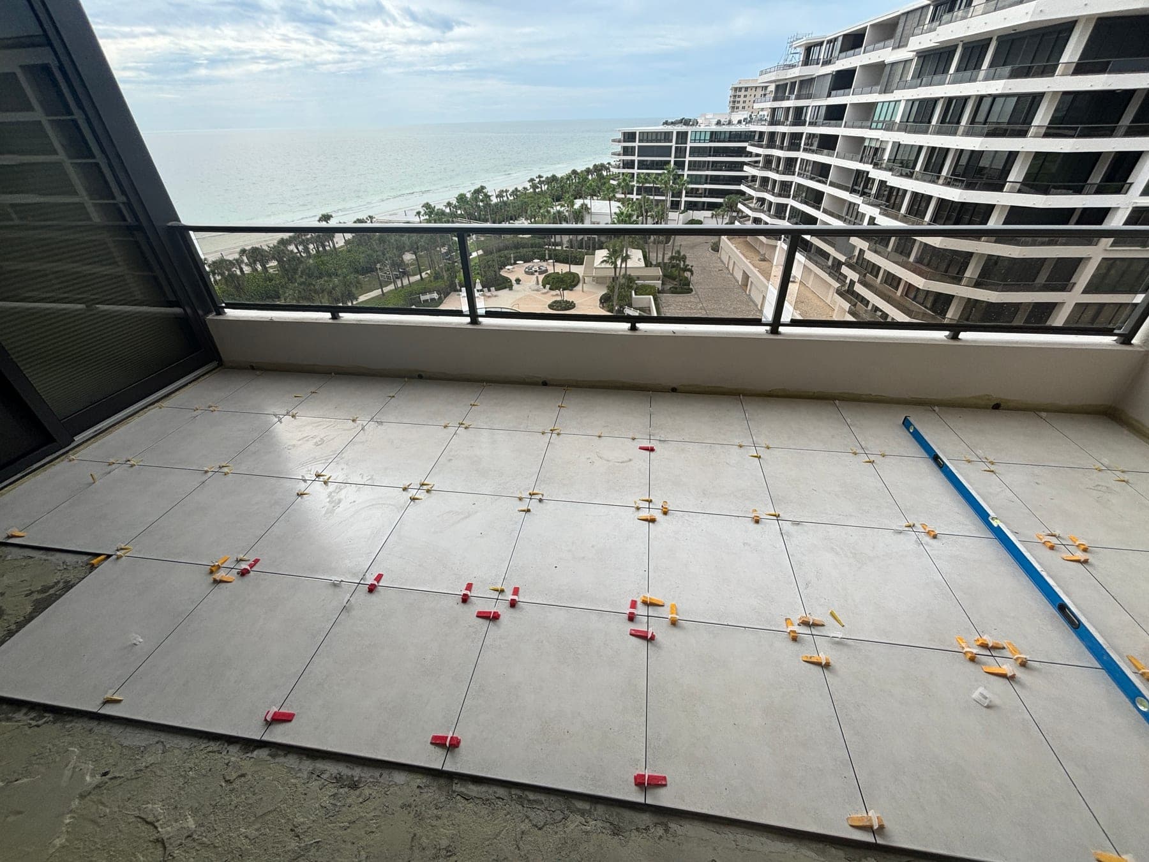
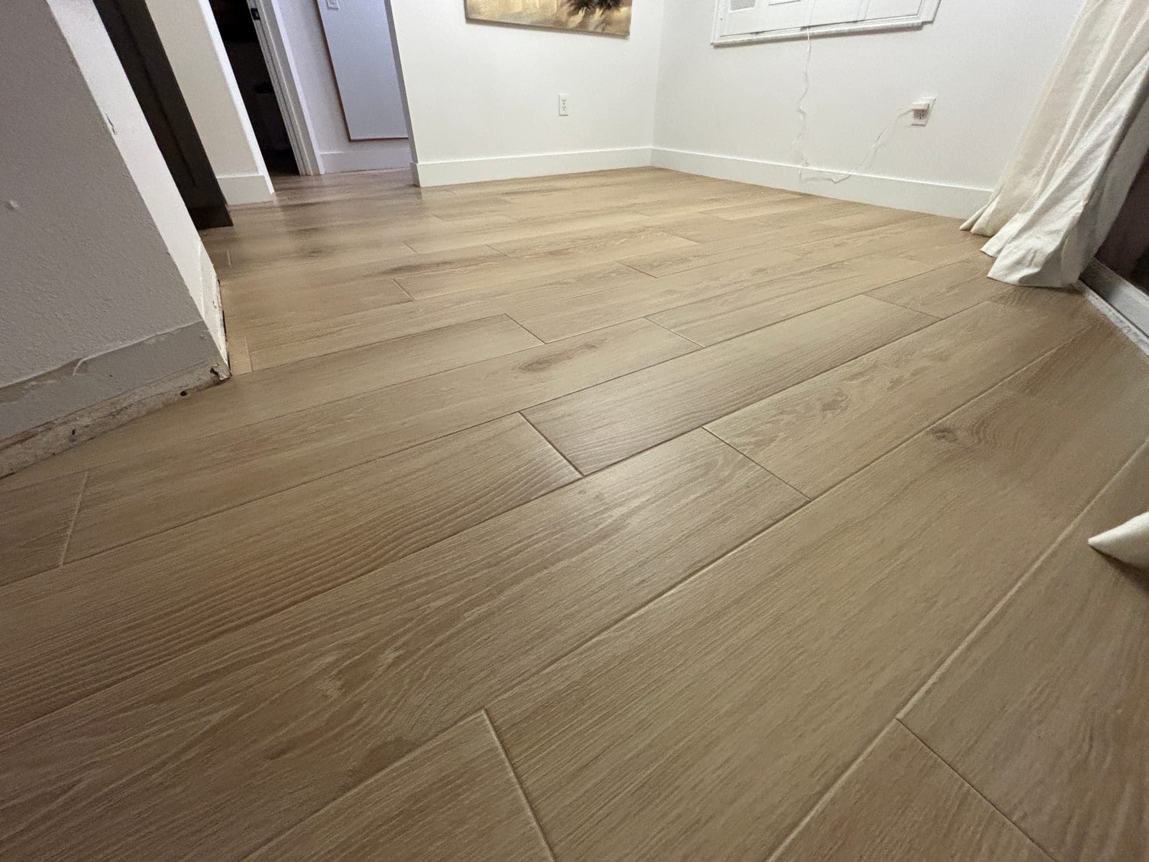
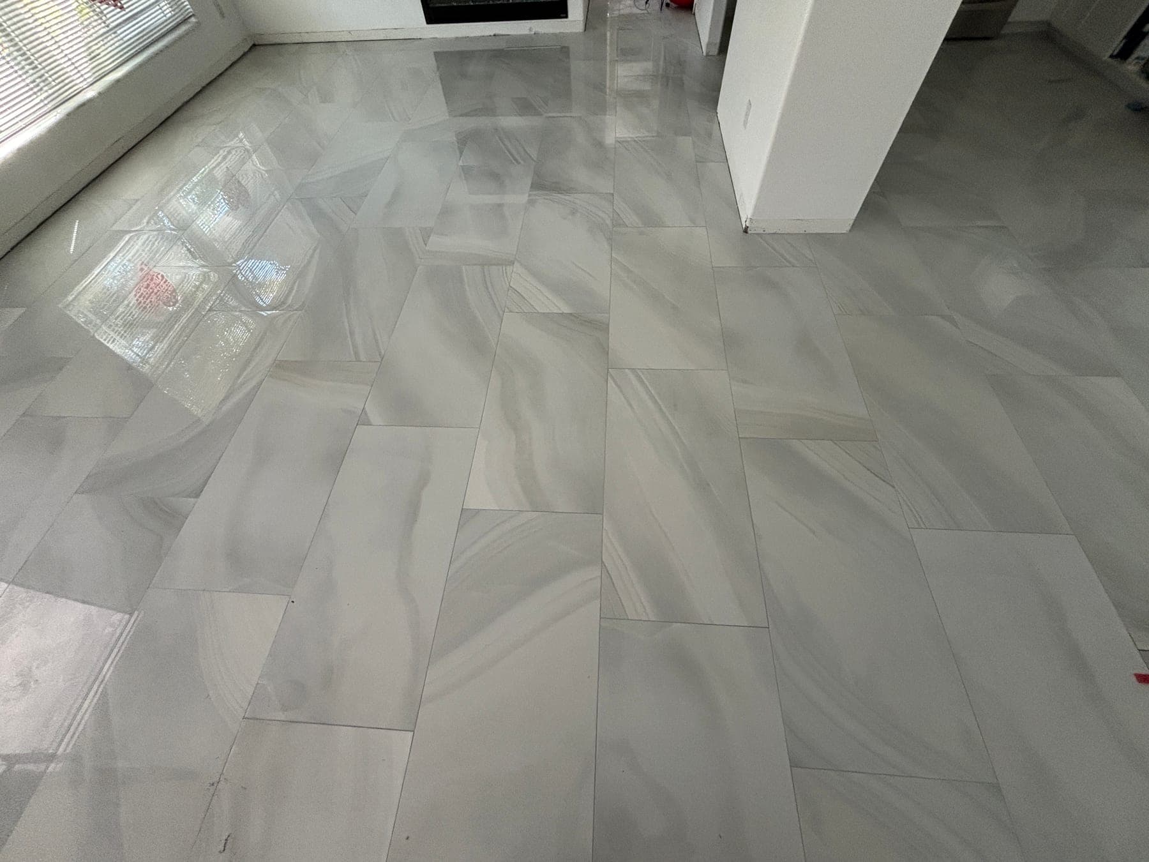
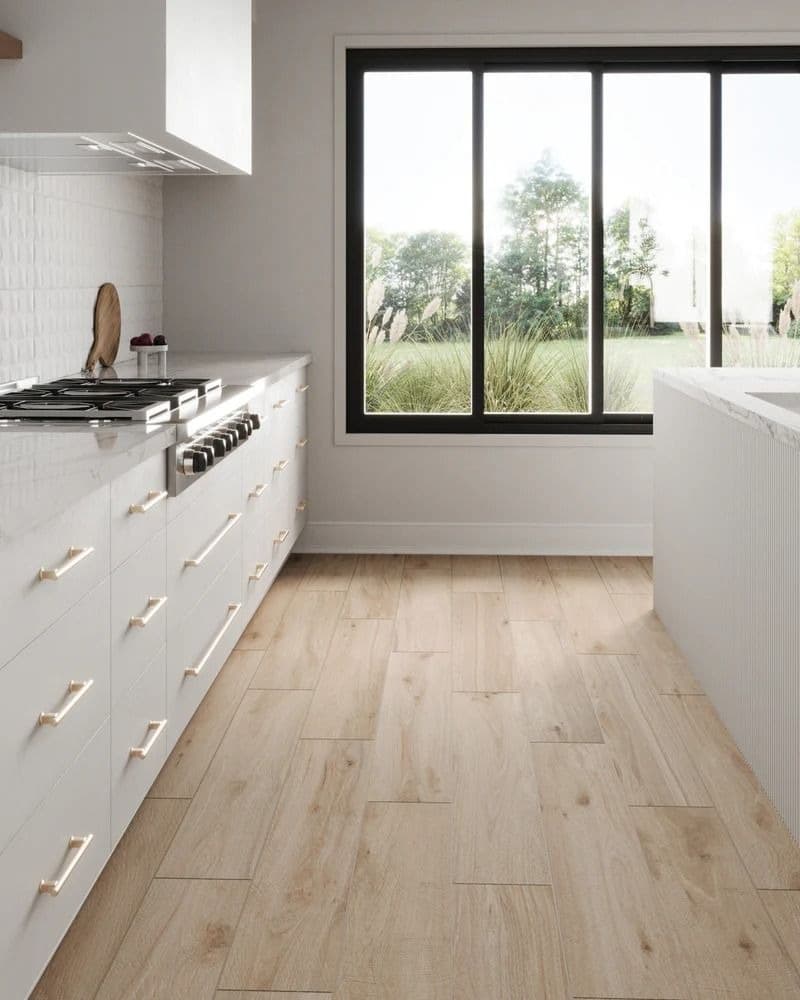
Large and directional tile makes the conversation even more revealing. For 24×48 porcelain, ask about staging, safe handling, substrate plane, joint planning and how printed veins or repeats will be blended. For long planks, ask how the proposed offset responds to the actual product’s shape. An experienced response should leave room to inspect delivered tile rather than promise a catalog pattern blindly. Pay attention to whether transitions and perimeter cuts are discussed alongside the room center. The installer who can explain why a compromise belongs in a less visible location is helping you evaluate design judgment as well as setting skill.
06
Read the written proposal line by line
A useful proposal names areas and outcomes in plain language. It should clarify removal, disposal, protection, slab preparation assumptions, membranes if specified, layout, setting materials, grout, transitions, base details and cleanup. Identify who supplies tile and finish components, who confirms quantity and who handles damaged or delayed material. If appliances, toilets, doors or furniture are affected, responsibility should be explicit. “Install customer tile” is not enough to compare with a proposal that includes controlled removal, surface correction and occupied-home protection. Normalize those differences before deciding that one installer costs more than another.
Read exclusions with the same attention as inclusions. One candidate may exclude extensive slab correction but state a clear evaluation and authorization process; another may simply omit the subject. Ask how concealed conditions are documented, priced and approved before work continues. Allowances should describe what they cover, while optional work should identify when the decision must be made. A professional proposal can still contain unknowns because demolition has not happened. The important distinction is whether uncertainty has a fair process. Written clarity protects the homeowner and installer by replacing different private assumptions with one shared definition of the planned work.
07
Evaluate communication and property logistics
Installation quality and communication are connected because tile work contains decisions that become expensive after setting. Ask who your daily contact will be, how layout approvals are recorded and how quickly unexpected conditions are brought forward. If you will be away from Sarasota, agree on photographs, update frequency and the type of decision that requires live authorization. Avoid leaving every choice to casual text messages with no context. A simple record of the condition, options, cost or schedule effect and approval creates a cleaner project history and lets remote owners participate without trying to supervise each technical step.
Discuss the physical property with equal detail. Confirm work hours, parking, elevator bookings, common-area protection, debris movement and the proposed staging location. In an occupied house, ask about dust boundaries, daily pathways, pets and when rooms become unavailable. Determine whether work can be phased without disrupting the continuous layout or cure requirements. A candidate who includes these constraints may appear less fast than one who ignores them, but the schedule is more useful. Good logistics do not guarantee craftsmanship; they show that the installer understands the setting in which the craftsmanship must actually happen.
08
Verify business details and set fair decision rules
Before hiring, verify the contractor’s current business identity and request relevant documentation appropriate to the project and property. Condominium management may specify insurance or vendor paperwork, so compare the candidate’s ability to meet those requirements before reserving dates. Ask for clearly attributed examples of similar floor scope when available, and confirm who will perform or supervise the work. Avoid relying on invented badges, unverified review totals or broad guarantees. The most valuable trust signal is consistency among the consultation, written scope, documentation and answers when a real constraint is discussed.
Set decision rules before comparing totals. Decide which scope elements are mandatory, which finishes remain allowances and how much disruption the household can accept. Then compare candidates on completeness, condition awareness, layout process, communication and total responsibility—not on one square-foot number. A lower total may reflect a deliberately smaller scope, while a higher one may include preparation or logistics that another bidder excluded. Neither price alone proves value. Ask follow-up questions in writing and note whether the answers clarify the proposal. The best fit is usually the installer whose assumptions are easiest to understand and evaluate.
09
Confirm the working relationship before scheduling
Before authorizing work, review the final tile and quantity, scope, exclusions, schedule milestones, payment structure, change process and property-access plan together. Confirm when layout decisions occur and who may approve them. Record how damaged material, product delays or unexpected slab conditions will affect the next step. Ask when furniture, cleaning and normal traffic can resume, recognizing that cure guidance depends on the installed products and conditions. A start date is useful only when required selections, building approvals and material deliveries support it. This conversation should close open decisions rather than introduce a new verbal version of the project.
Use the hiring process to establish the tone for construction: specific questions, documented answers and reasonable checkpoints. A capable installer should be comfortable explaining what is known, what remains conditional and what the homeowner must supply or decide. In return, the homeowner should keep the work area available, communicate through the agreed contact and approve changes promptly when evidence is provided. If you are ready to request a Sarasota floor tile consultation, send photographs, rooms, tile information and property constraints. Those details make it possible to discuss fit and next steps without pretending that an unseen floor has a one-size-fits-all solution.
FAQ
Questions Sarasota homeowners ask
What should I ask a floor tile installer during the first visit?
Ask what conditions they are inspecting, which findings remain concealed, how preparation will be scoped and when layout is approved. Also discuss transitions, furniture, access, daily protection and cure. The strongest answers connect these details to your rooms and selected tile instead of offering the same method for every floor.
How can I compare tile installation bids with very different totals?
Build a line-by-line comparison of removal, disposal, slab preparation, crack response, setting materials, layout, grout, transitions, base work, furniture and cleanup. Identify allowances and exclusions. Only after the scopes are normalized can the totals show a meaningful difference in price rather than a difference in included work.
Should an installer quote only by the square foot?
A square-foot figure may be one part of pricing, but it cannot describe slab correction, complex cuts, transitions, occupied-home phasing or condominium logistics. Request a written scope that explains the condition assumed by the figure and how work outside that assumption will be evaluated and approved.
Do I need to buy tile before choosing an installer?
Not necessarily. Early installer input can help with format, measured quantity, pattern waste, transitions and handling. If tile is already purchased, provide complete product information and carton details. The installer should still inspect the material and site before confirming layout or making promises about the finished installation.
What is a warning sign when interviewing a tile installer?
Be cautious with guarantees about hidden conditions, dismissal of visible cracks without evaluation, pressure to skip a written scope or a price that never explains preparation. One concern does not automatically disqualify a candidate, but unanswered assumptions create risk. Ask for clarification and compare the response with the site evidence.