01
Start with the outcome, not a request for a square-foot price
A useful contractor conversation begins with the finished result and the conditions that could affect it. Identify every room, doorway, transition, base detail and fixed object within the proposed floor area. Explain whether the home will remain occupied, which furnishings must move and whether other trades will overlap. In a Sarasota open plan, a floor may cross a kitchen, living area, hallway and multiple doorways while still reading as one surface. That continuity makes layout and elevation decisions more important than a simple room total. A contractor needs this project context before defining labor, materials, sequencing and realistic exclusions.
Square footage helps estimate quantities, but it does not reveal adhesive residue, slab variation, cracked areas, difficult access or the number of detailed cuts. It also cannot show whether an adjoining floor must be removed, retained or protected. Ask each prospective contractor to describe what the proposed price is intended to produce, not merely how much tile it covers. A clear outcome might include a continuous layout through named rooms, defined transitions at exterior doors and a particular base treatment. This approach gives the quote a measurable purpose and makes later conversations about responsibilities, changes and completion far less ambiguous.
02
Define the contractor scope from removal through closeout
A complete scope should state who handles demolition, hauling, substrate preparation, tile installation, grout, sealant, transitions, protection and cleanup. Each heading should be specific enough to expose gaps. For example, “floor preparation included” can mean a quick scrape to one bidder and extensive flattening to another. The scope should explain the assumed starting condition and identify work that requires further evaluation after the old covering is removed. If baseboards, cabinets, appliances or toilets affect the work area, assign responsibility for removal, storage, reinstallation and any related finish repair instead of relying on an informal conversation.
Closeout belongs in the scope as firmly as demolition. Clarify whether the contractor will remove protective coverings, perform a final cleaning suitable for inspection, label leftover materials and review product-specific care. Define how chipped edges, grout haze, sealant locations and unfinished transitions will be identified and addressed. Homeowners should also know which documents will be supplied, such as product names, color selections and manufacturer care instructions. A written closeout process does not promise a flawless material or eliminate normal variation; it establishes a shared method for deciding when the contracted work is complete and what information remains with the property.
03
Require a site review that separates observation from assumption
Before offering a firm construction scope, a contractor should examine accessible floor conditions, transitions, door clearances, perimeter details and the route for moving debris and tile. In Sarasota homes built on concrete slabs, existing cracks, hollow areas in old tile and coatings left by prior flooring can influence preparation. Some conditions remain concealed until demolition, so the review should distinguish what was observed from what is assumed. Useful proposals record those assumptions and explain how newly exposed conditions will be evaluated. This is more informative than a confident total that quietly depends on every hidden surface being ready for tile.
Substrate flatness deserves direct discussion, especially when the selected tiles are long or large. Flat does not necessarily mean level, and a contractor may need to correct localized highs and lows without changing the home’s overall elevation. Ask how the surface will be checked, what preparation is included and when additional correction would become a change. Moisture indicators, cracks or unusual movement should be approached with product guidance and project-specific judgment rather than a universal treatment. A careful contractor can explain the decision path while acknowledging that a brief visual visit cannot settle every condition below an existing finished floor.
04
Compare quotes by aligning assumptions, inclusions and exclusions
Place proposals side by side and compare the same categories: measured area, waste assumption, removal, disposal, preparation, setting materials, layout, grout, movement accommodation, transitions, protection and cleanup. A lower total may exclude several tasks that another proposal assigns to the contractor. It may also assume a different tile size or installation pattern. Ask for clarification in writing when a line is absent or vague. The goal is not to force every company into identical wording; it is to understand whether each quote describes the same finished floor and the same division of labor before using the totals to make a decision.
Allowances and unit-based contingencies can be useful when uncertainty is genuine, but their triggers should be understandable. A proposal might identify an included level of routine scraping and a separate approval process if bonded residue or broader slab correction appears. That structure is different from an open-ended statement that all preparation costs extra. Review payment timing in relation to visible milestones, material purchases and remaining work. Avoid judging a contractor solely by the number of line items or the appearance of the document. What matters is whether the proposal clearly connects payment, responsibility and project decisions to a defined scope.
05
Assign material ordering, inspection and storage responsibilities
The agreement should identify who calculates tile quantity, places the order, receives it and checks labels for product, shade and caliber. If the homeowner purchases tile, the contractor still needs enough information to evaluate format, pattern, recommended setting materials and practical waste. Damaged cartons, mixed production information or delayed trim can interrupt work even when most of the tile has arrived. Do not schedule demolition around an order confirmation alone. Confirm that required tile, profiles and special pieces are physically available, inspected and stored in a location that supports the planned start without blocking safe household access.
Setting materials deserve the same clarity. Specify whether mortar, grout, primers, patching products, membranes, sealants and transition profiles are included or supplied separately. Product choices should respond to the tile, substrate and application rather than a generic shopping list. If substitutions become necessary, establish who approves them and how compatibility will be checked. Retaining extra matching tile after completion can help with a future repair, but the desired amount and storage responsibility should be discussed before leftovers disappear. Clear material control reduces delays and prevents a later dispute over who was expected to notice a shortage or mismatch.
06
Plan communication for an occupied Sarasota home
Tile flooring can temporarily restrict kitchens, bedrooms, exits and paths to outdoor areas. Before work starts, choose one contact for routine decisions and agree on a practical update rhythm. Daily messages may cover the next work zone, access changes, noisy operations, curing restrictions and any selection needed soon. Homeowners should disclose association rules, parking limits, elevator reservations, alarm procedures and seasonal occupancy plans. The contractor should explain how dust, debris and materials will move through the property. This logistics conversation is particularly important when a condo has limited staging space or a single approved route from vehicle to unit.
Communication should be concise but documented when it affects scope, appearance, time or cost. Layout approvals, grout color, transition choices and responses to exposed slab conditions are better recorded in a message or change document than remembered from a hallway discussion. Photographs can provide useful context, but they should be labeled and tied to a decision. Establish who can authorize a change if the homeowner is away from Sarasota. A responsive process does not require constant interruption; it gives the installation team timely answers while preserving a reliable record of why the work proceeded in a particular way.
07
Use layout approval and quality checks as project controls
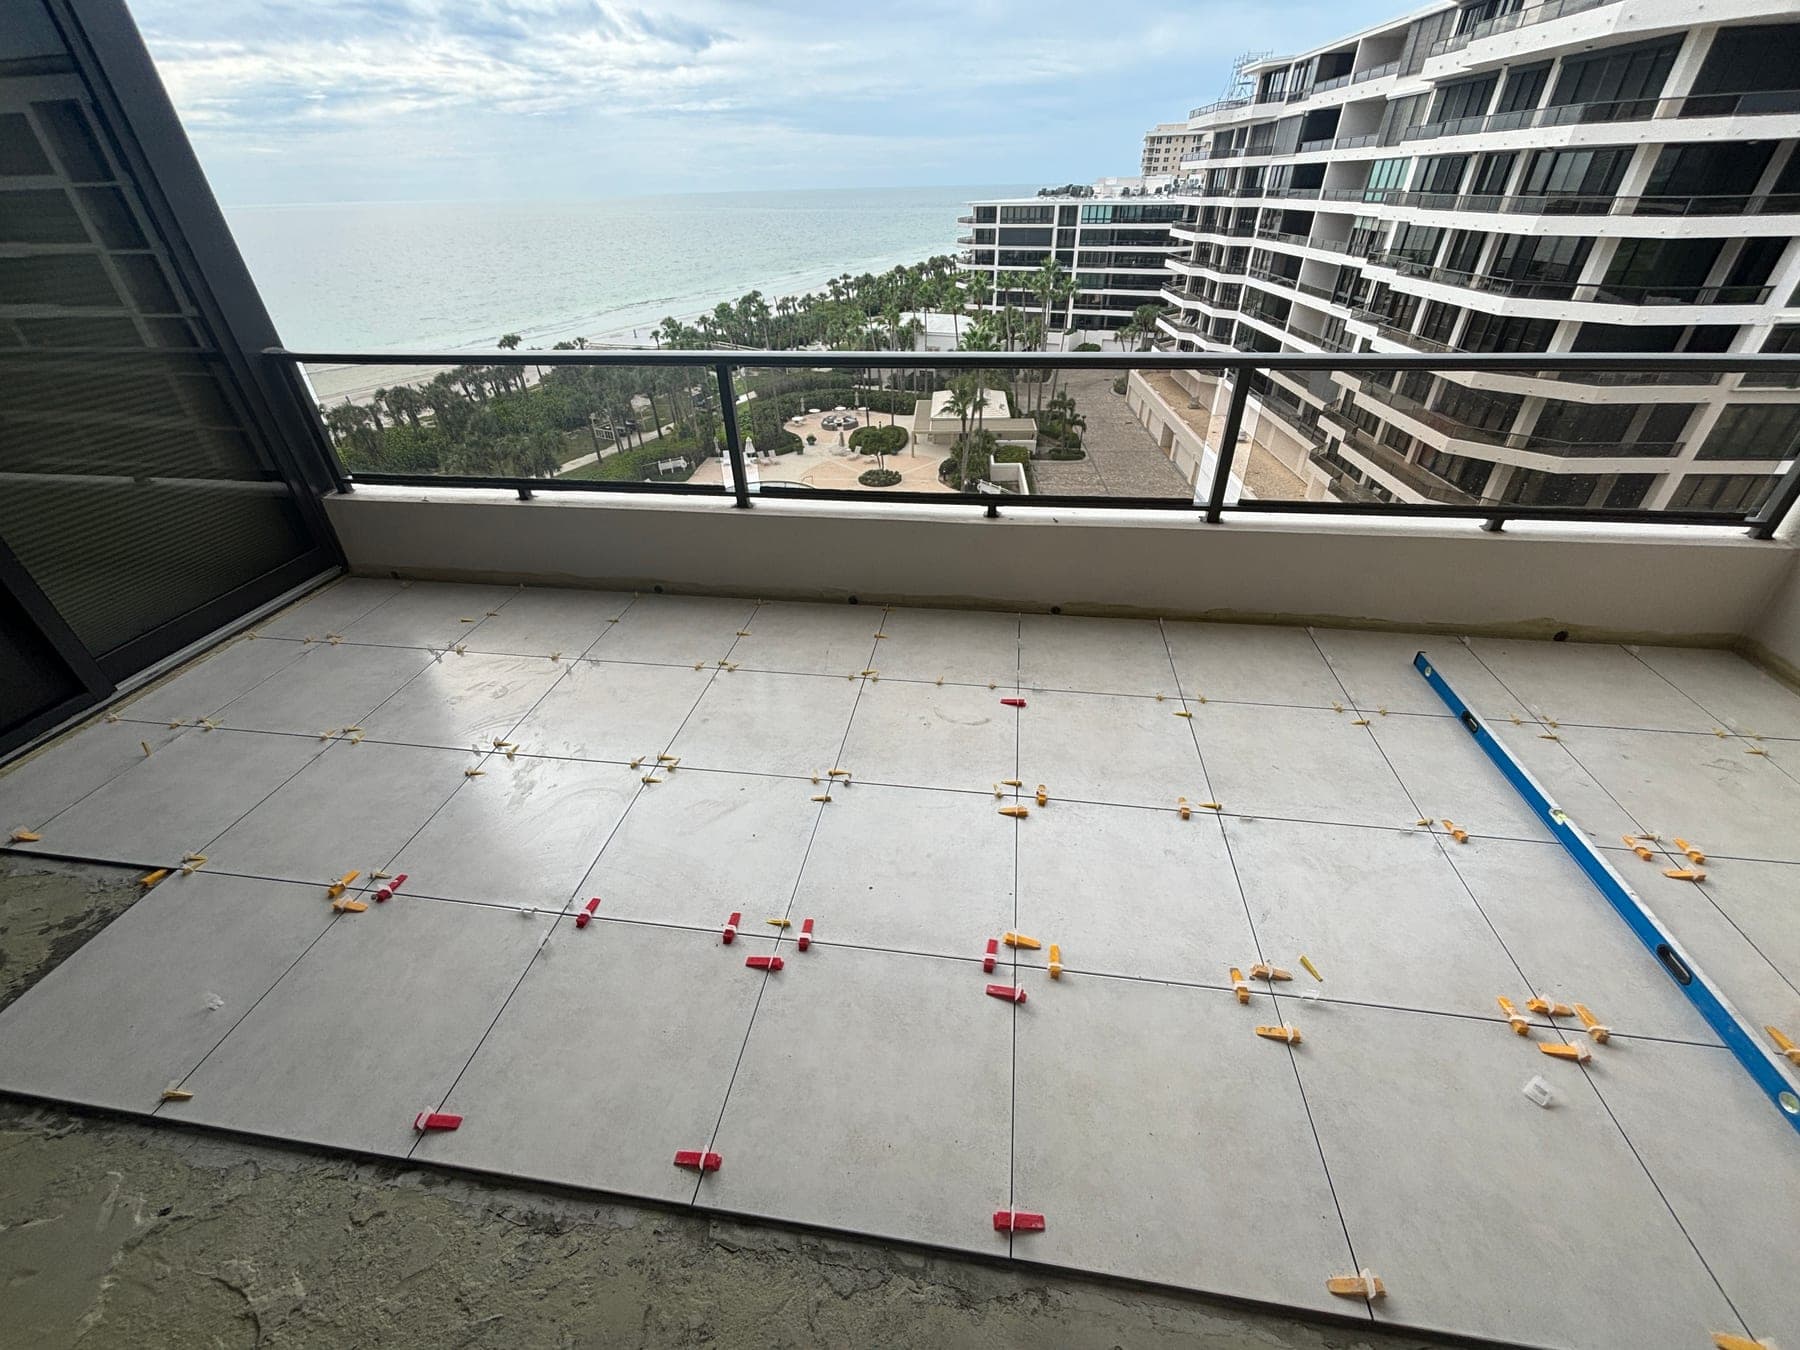
Layout affects the entire floor, so approval should occur before extensive setting begins. Discuss the main direction, starting reference, focal sightlines, perimeter cuts, thresholds and how the pattern continues between rooms. Islands, angled walls and long hallways can create competing priorities; the chosen plan should balance them deliberately. Reviewing a dry layout or marked reference lines is more useful than selecting direction from a small sample. Once approved, record the decision. A change after many tiles are set is not equivalent to correcting a workmanship issue and may require removal, replacement material and a revised schedule.
Quality control should occur throughout installation rather than only during a final walk. Contractors can monitor surface preparation, tile variation, mortar transfer, joint alignment and edge relationships as work advances. Homeowners do not need to direct technical methods, but they should know when review points occur and whom to contact about a concern. Bright coastal light can emphasize small surface variations, making agreed viewing conditions and realistic material expectations helpful. The contractor should also protect completed areas from premature traffic and other trades, because a properly installed surface can still be damaged before mortar and grout have developed suitable strength.

08
Control concealed conditions and changes before proceeding
Demolition may reveal cracks, low areas, weak patches, moisture evidence or previous materials that were not visible during estimating. The contract should describe what happens next: the affected area is documented, the condition is evaluated, and any scope or schedule change is presented before corrective work proceeds. An urgent phone approval may sometimes be practical, but it should be followed by a written record. Homeowners should understand whether the proposed response addresses a localized installation need or signals a condition that requires input outside the tile contractor’s scope. Clear boundaries prevent tile work from becoming an undefined remedy for every building issue.
A change document should identify the condition, proposed work, effect on materials or timing and any adjustment to the agreement. It should not merely state that “extra prep” was required. Equally, homeowners should request a written change when they add a room, alter a pattern or choose a detail that increases cutting. Pausing for approval can feel slower, yet it protects both parties from building on different assumptions. A reasonable process also distinguishes genuine concealed work from tasks that should have been evident and included in the original scope, allowing the proposal and site-review notes to guide the discussion.
09
Finish with a documented walkthrough and care handoff
Schedule the final walkthrough after the floor is clean enough to see joints, edges, transitions and sealant details. Move through the project scope in an orderly way rather than searching randomly for imperfections. Confirm that specified rooms are complete, doors operate, transitions are secure and visible residue has been addressed. Note any remaining items with a responsible party and expected sequence. Natural shade, texture and pattern variation should be judged against the selected material and approved layout, not mistaken automatically for a defect. The purpose is to compare the delivered floor with the written agreement and resolve identifiable unfinished work.
The handoff should include grout and sealant identification, cleaning guidance, remaining cure restrictions and any spare tile set aside for the property. Ask which cleaners or maintenance practices could harm the finish and where flexible joints may need periodic observation. Keep the proposal, approved changes, product information and final photographs together. These records are valuable if a future renovation meets the floor or a tile is damaged. A well-managed contractor relationship ends with more than an invoice: the homeowner understands what was installed, how responsibilities were completed and how to care for the surface without relying on guesswork.
FAQ
Questions Sarasota homeowners ask
What should a tile flooring contractor include in a Sarasota proposal?
The proposal should identify rooms, removal, disposal, preparation assumptions, installation pattern, setting materials, grout, transitions, protection and cleanup. It should also assign responsibility for tile ordering, furniture and related trade work. Exclusions and the process for concealed slab conditions deserve the same clarity as included work.
How can I compare tile contractor quotes that use different formats?
Create a common checklist and map each proposal to it. Compare measured scope, preparation, materials, finish details, allowances and exclusions before comparing totals. Ask each contractor to clarify missing categories in writing. The best comparison establishes whether the proposals are actually offering the same finished floor.
Who should order the tile and check it when it arrives?
Either party can order it, but the agreement should name who calculates quantity, receives cartons and verifies product, shade, caliber and damage. The contractor should have the product information before work begins. Demolition should not depend on uninspected material or missing profiles that could delay completion.
What happens if slab problems appear after demolition?
The contractor should document the exposed condition, explain whether it affects the tile scope and present any proposed change before proceeding. Some conditions may need evaluation beyond ordinary tile preparation. A written change process keeps the decision, timing and responsibility clear without pretending every hidden condition was predictable.
How often should a flooring contractor communicate during the job?
The right frequency depends on project size and occupancy, but updates should arrive before decisions become urgent. A practical rhythm covers upcoming work zones, access, cure restrictions and emerging conditions. Decisions affecting layout, materials, cost or schedule should be recorded even when they were first discussed in person.